

Walk Your Plans Des Moines
See Your Floor Plans at Life Size
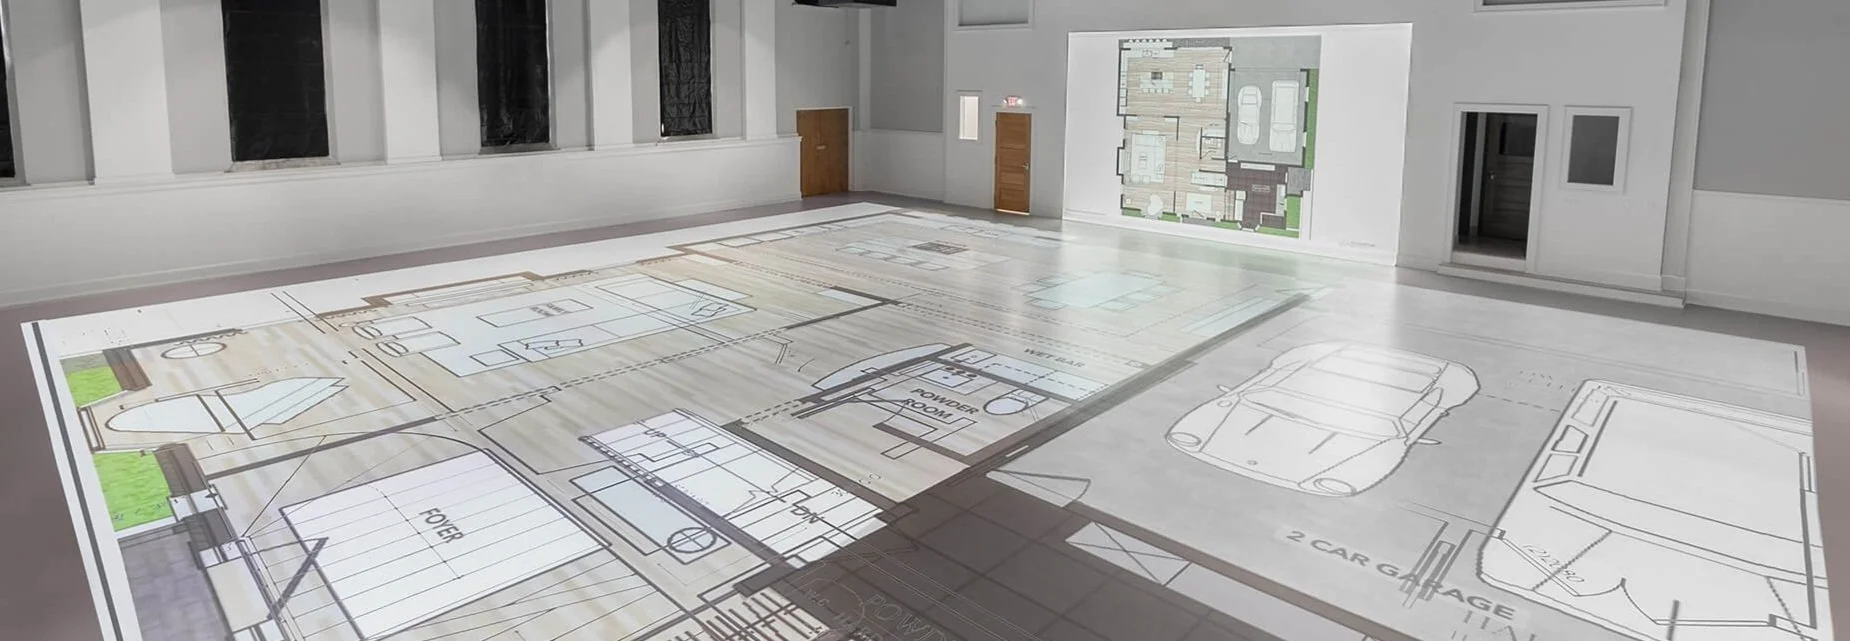
Walk Your Plans Des Moines is a luxury design/build studio space where architects, builders, business owners, and homeowners can experience life-size floor plans before breaking ground. Walk through your designs and planning with cutting edge projection technology in Grimes for clients throughout Iowa and beyond.
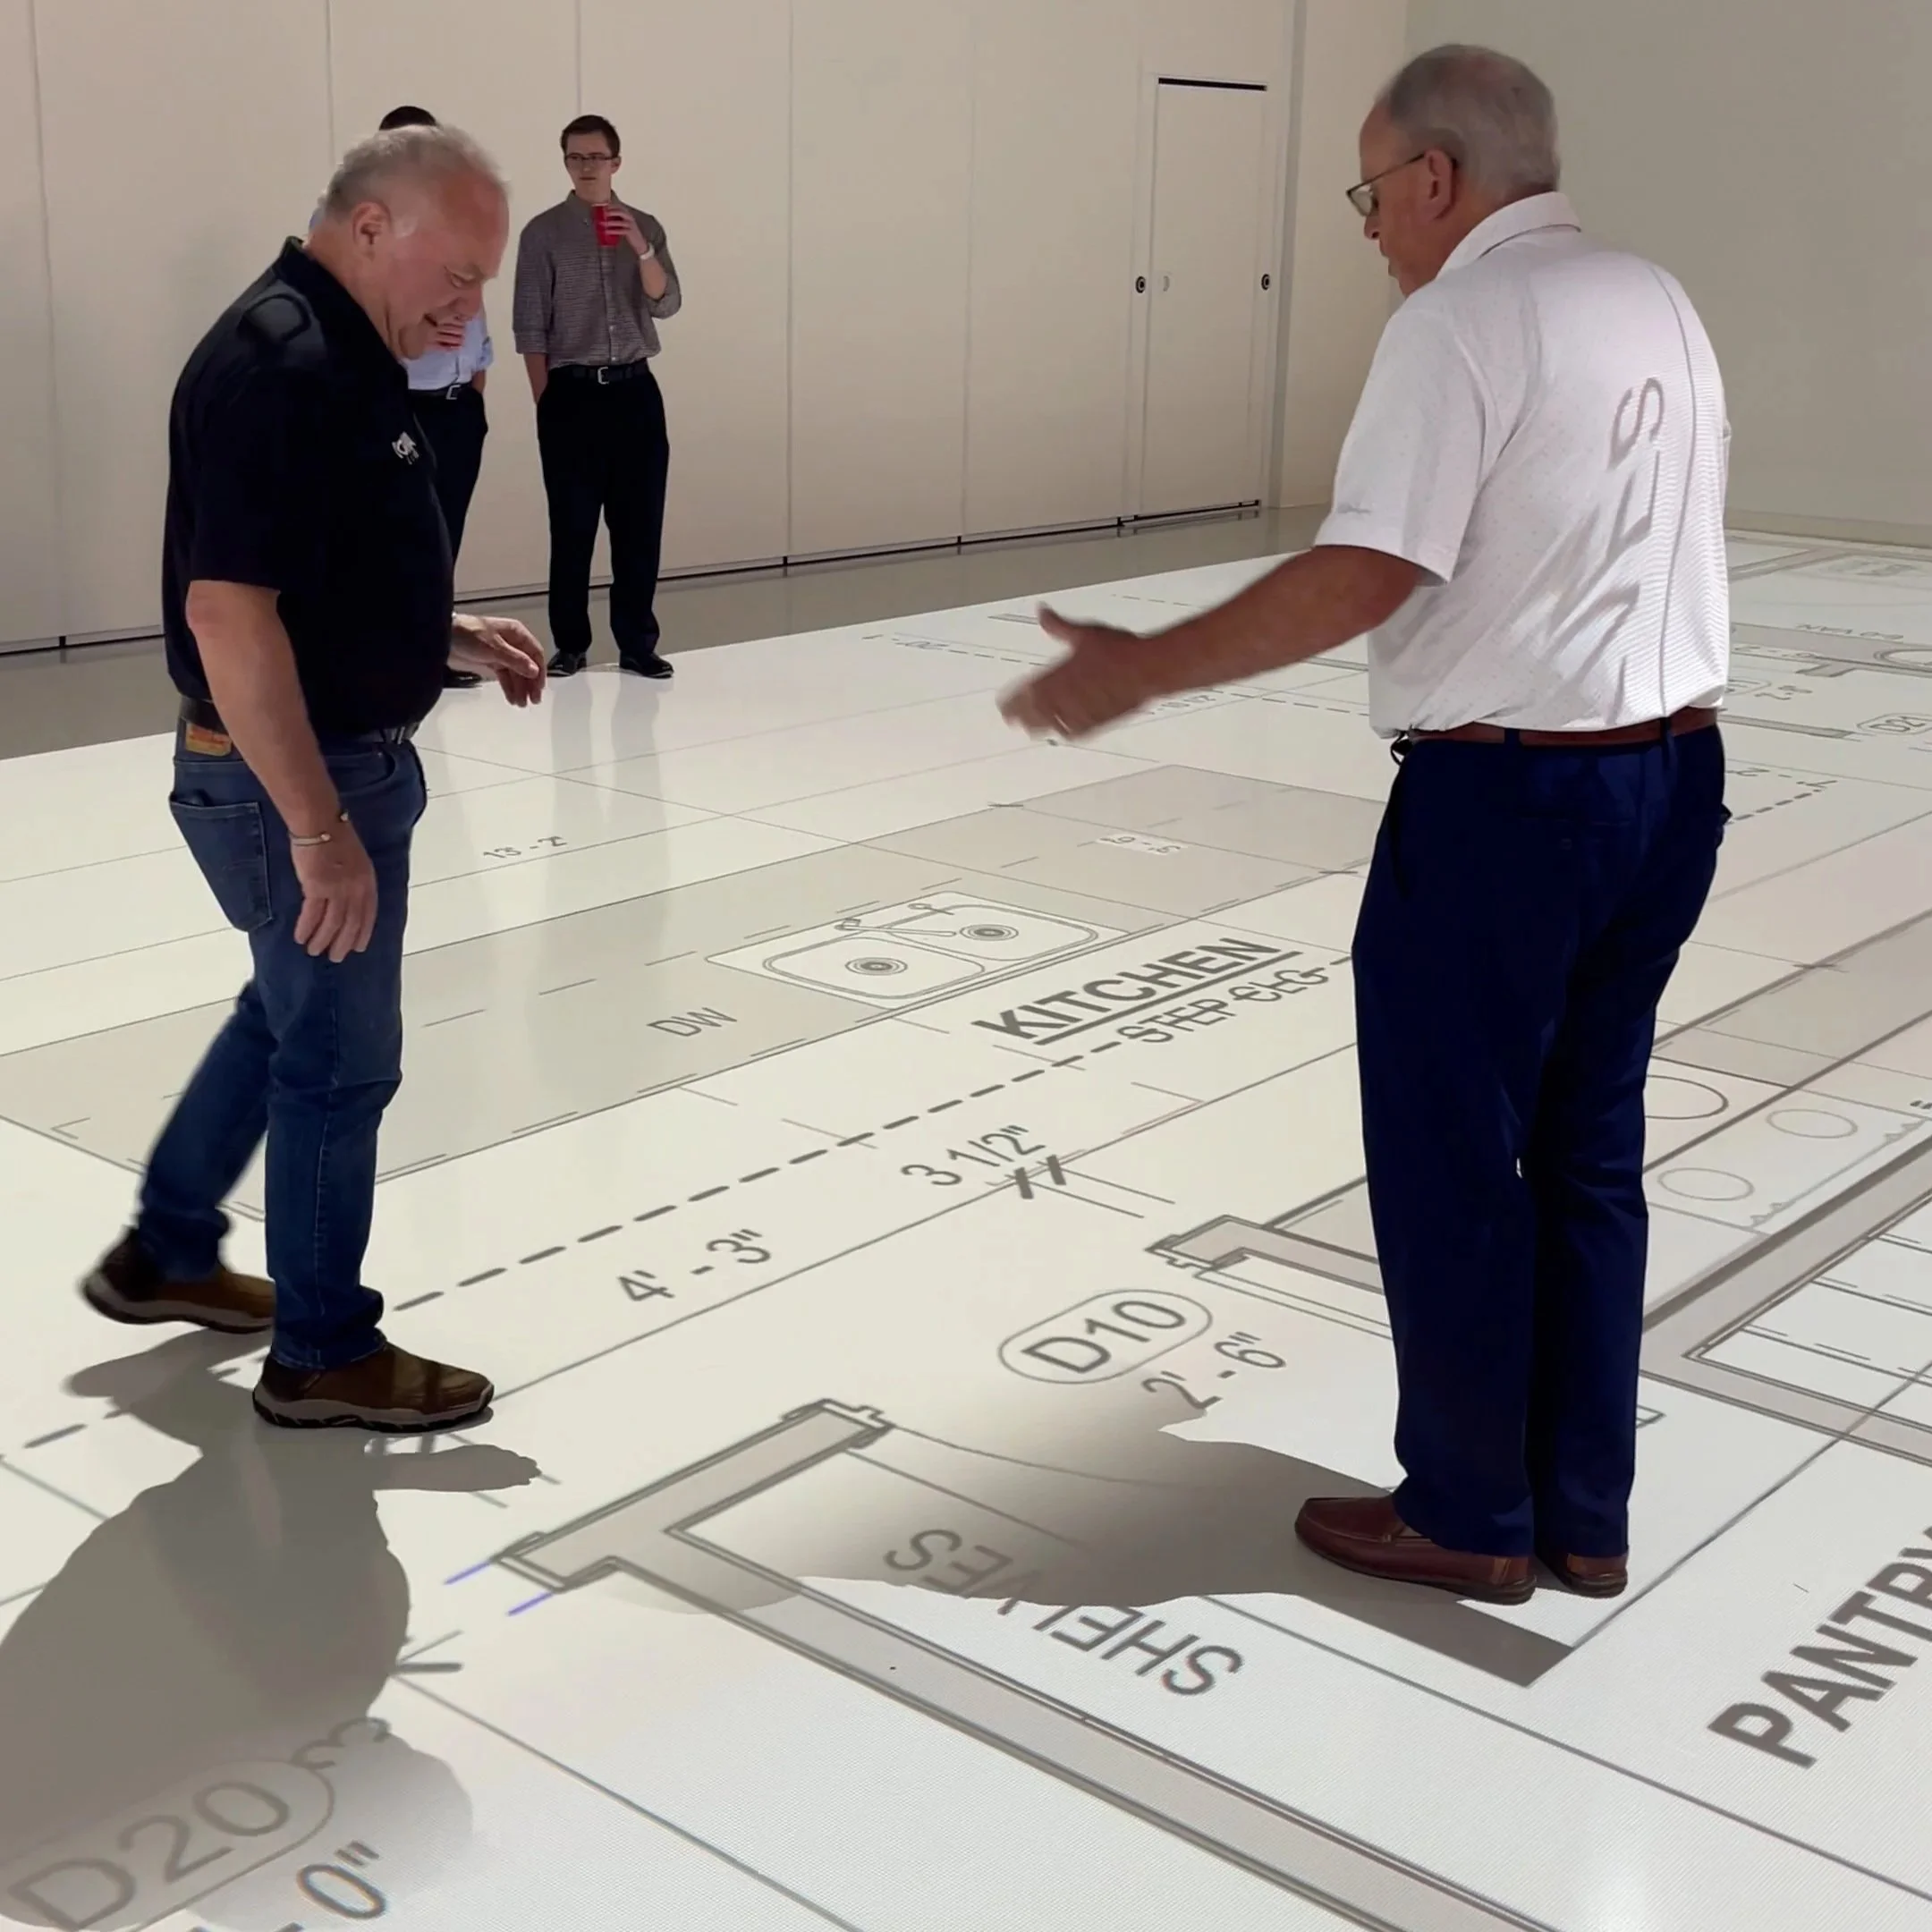
See it, walk it, perfect it — before you build it.
From custom homes to commercial spaces and more, our life-size floor plan experience helps you design layouts using immersive technology and separate augmented reality services that makes your vision tangible.
Whether you're validating blueprints for a house or preparing a business renovation, Walk Your Plans Des Moines gives you the clarity to make confident decisions before construction begins.
We haven’t met a team or person with a project we haven’t been able to bring to life! Whatever space you need to immerse yourself in before you begin construction or taking action, we can help!
Send us your floor and design plans
See plans in life-size proportion on our studio floor and walls

Walk, measure & adjust, in human size

Troubleshoot design issues before construction starts



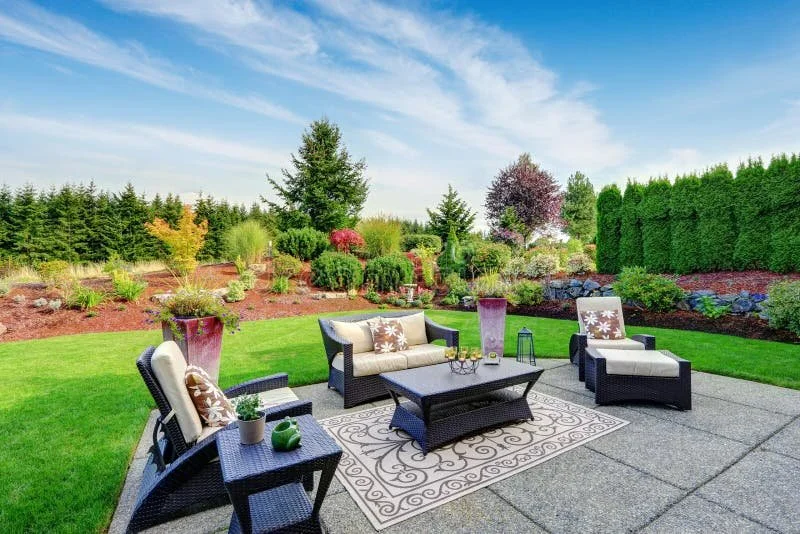
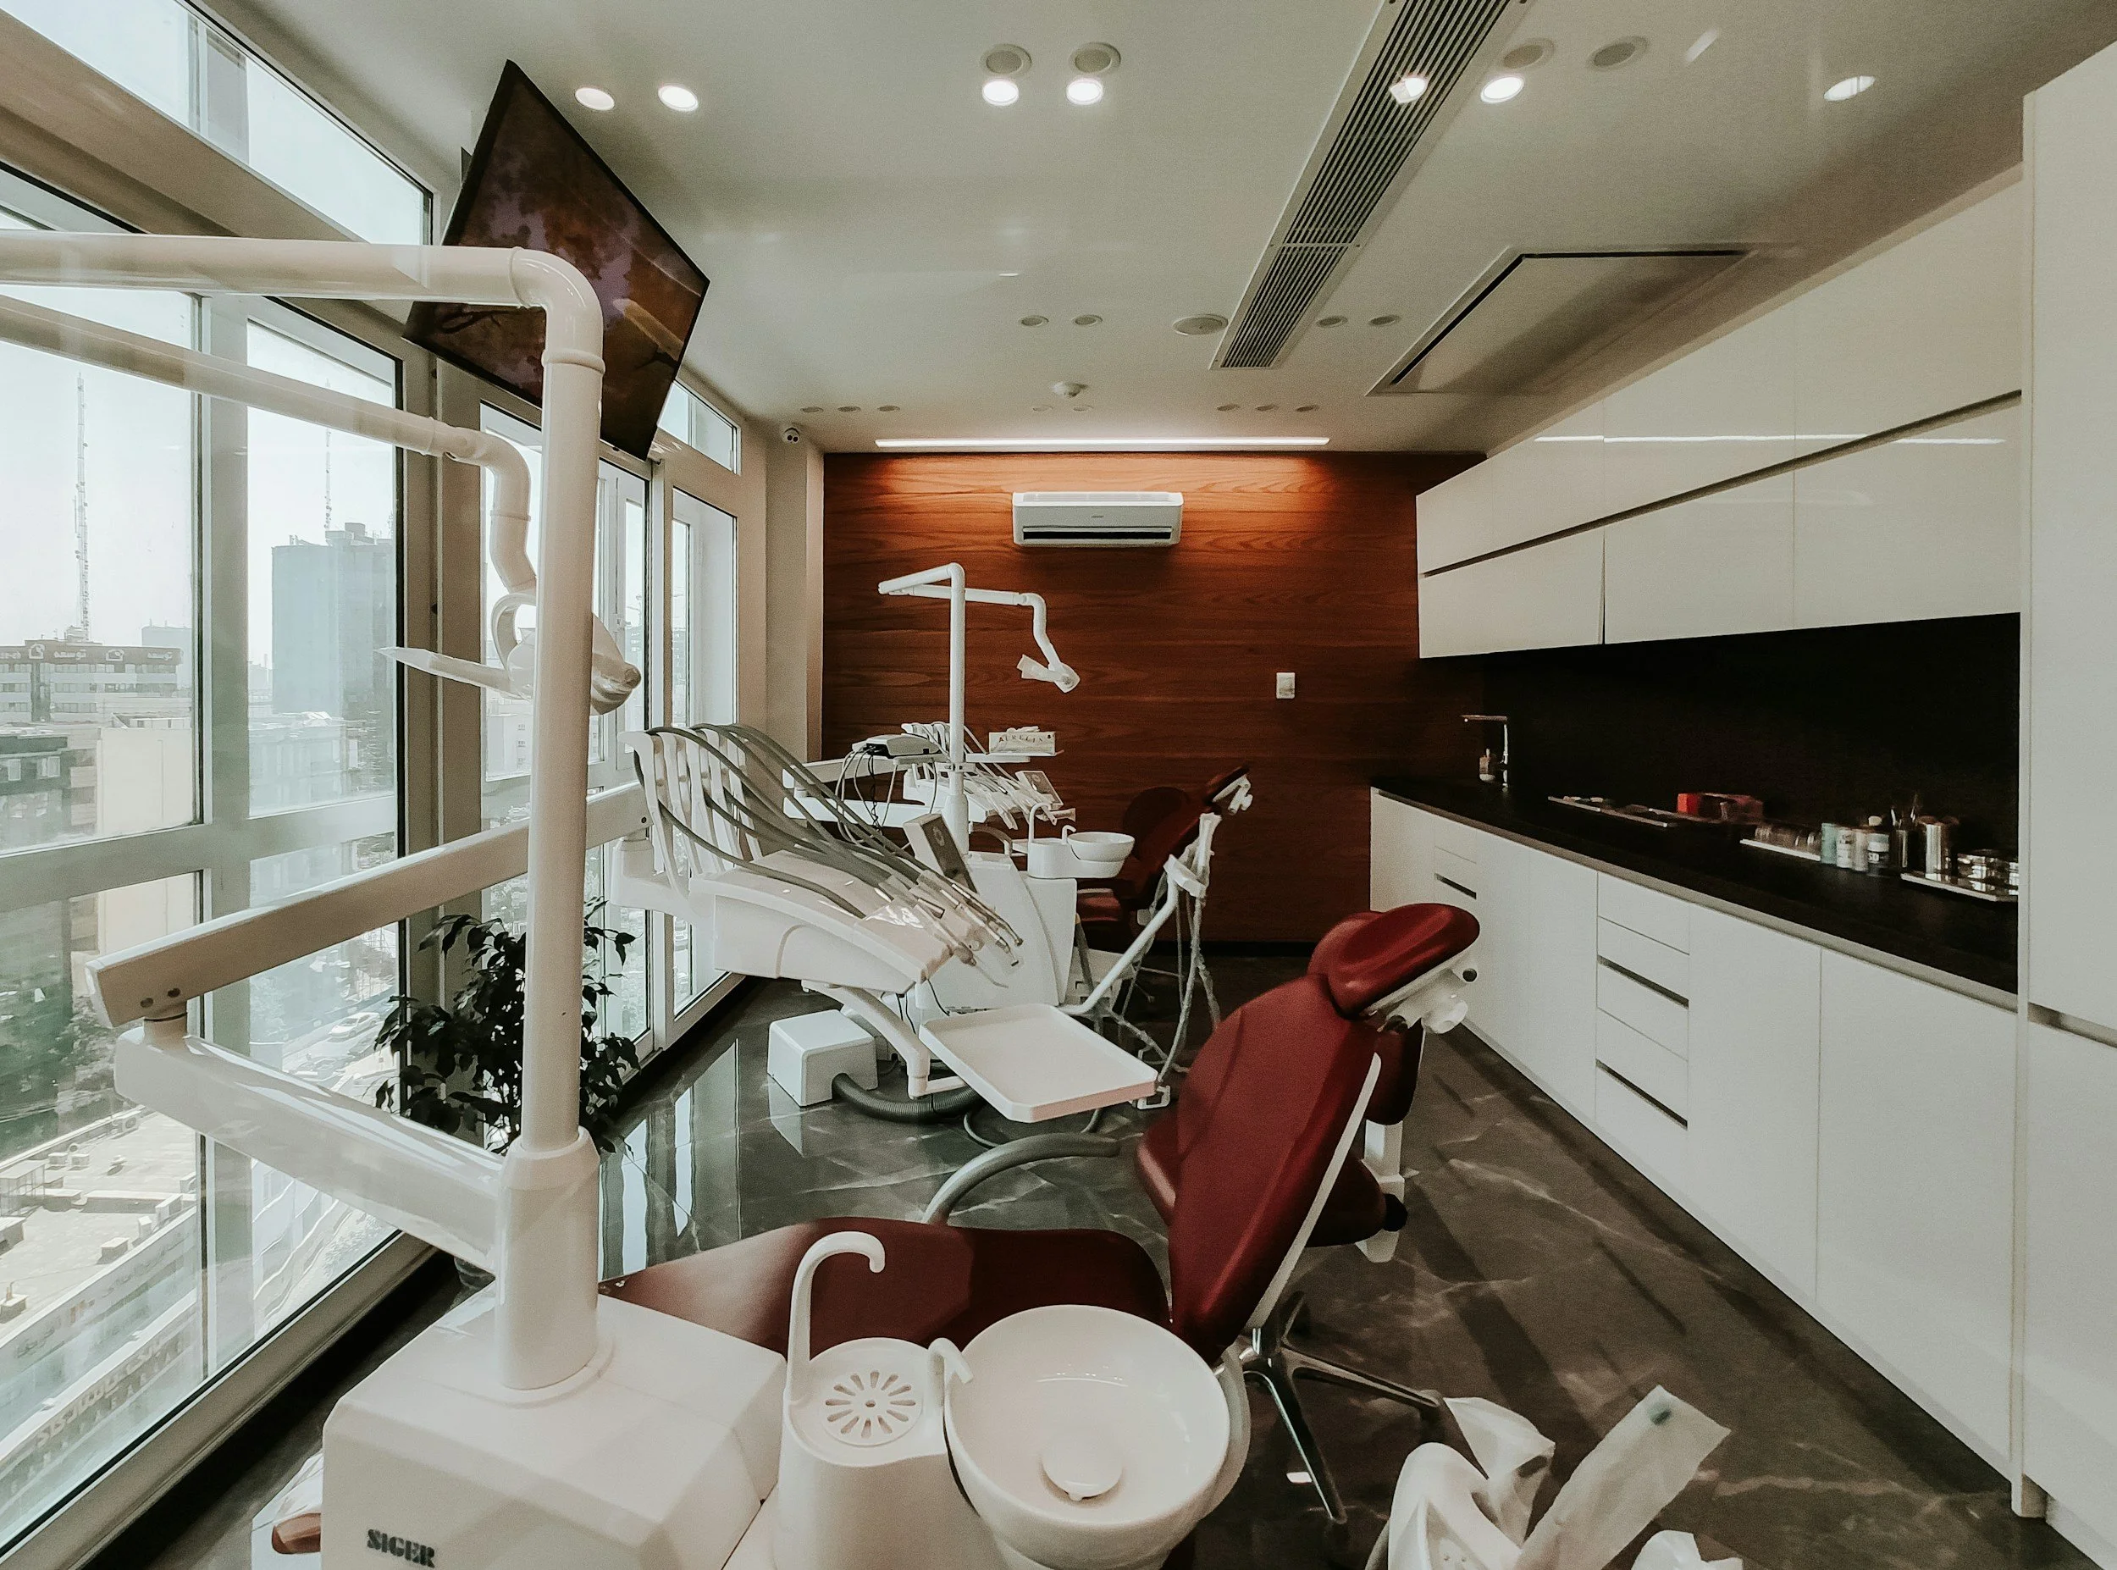
There's only so much paper plans can tell you. Let us show you.
Walking your designs and floor plans reveals what paper 2D drawings cannot. The natural flow, true scale, accurate spacing, and hidden problems you'd never catch on paper or screen.
-
Unlike 2D blueprints or 3D renderings on a screen, walking through life-size floor plans lets you truly understand room sizes, flow, and spatial relationships. See how hallways connect, how rooms feel, and whether your house layout planning actually works in real life, before you start.
-
Catch layout issues, spacing problems, and design conflicts before construction begins. With change orders typically eating up 5-10% of construction budgets, a Walk Your Plans session is a smart investment. At less than 1% of your project budget, you can identify and fix problems when they're still easy and affordable to address, saving you thousands down the line.
-
When you can physically walk through your design floor plan layout, decisions become clear and consensus comes faster. Eliminate guesswork, reduce endless revisions, and get everyone — homeowners, architects, builders, and stakeholders — aligned on the same page.
-
Stop saying "trust me" and start showing them. When your spouse, business partner, or client can't visualize the space, bring them to Walk Your Plans Des Moines. Walking through floor design plans together creates instant alignment, eliminates miscommunication, and gets everyone excited about the project. Perfect for architects presenting to clients, builders working with homeowners, or designers pitching concepts.
-
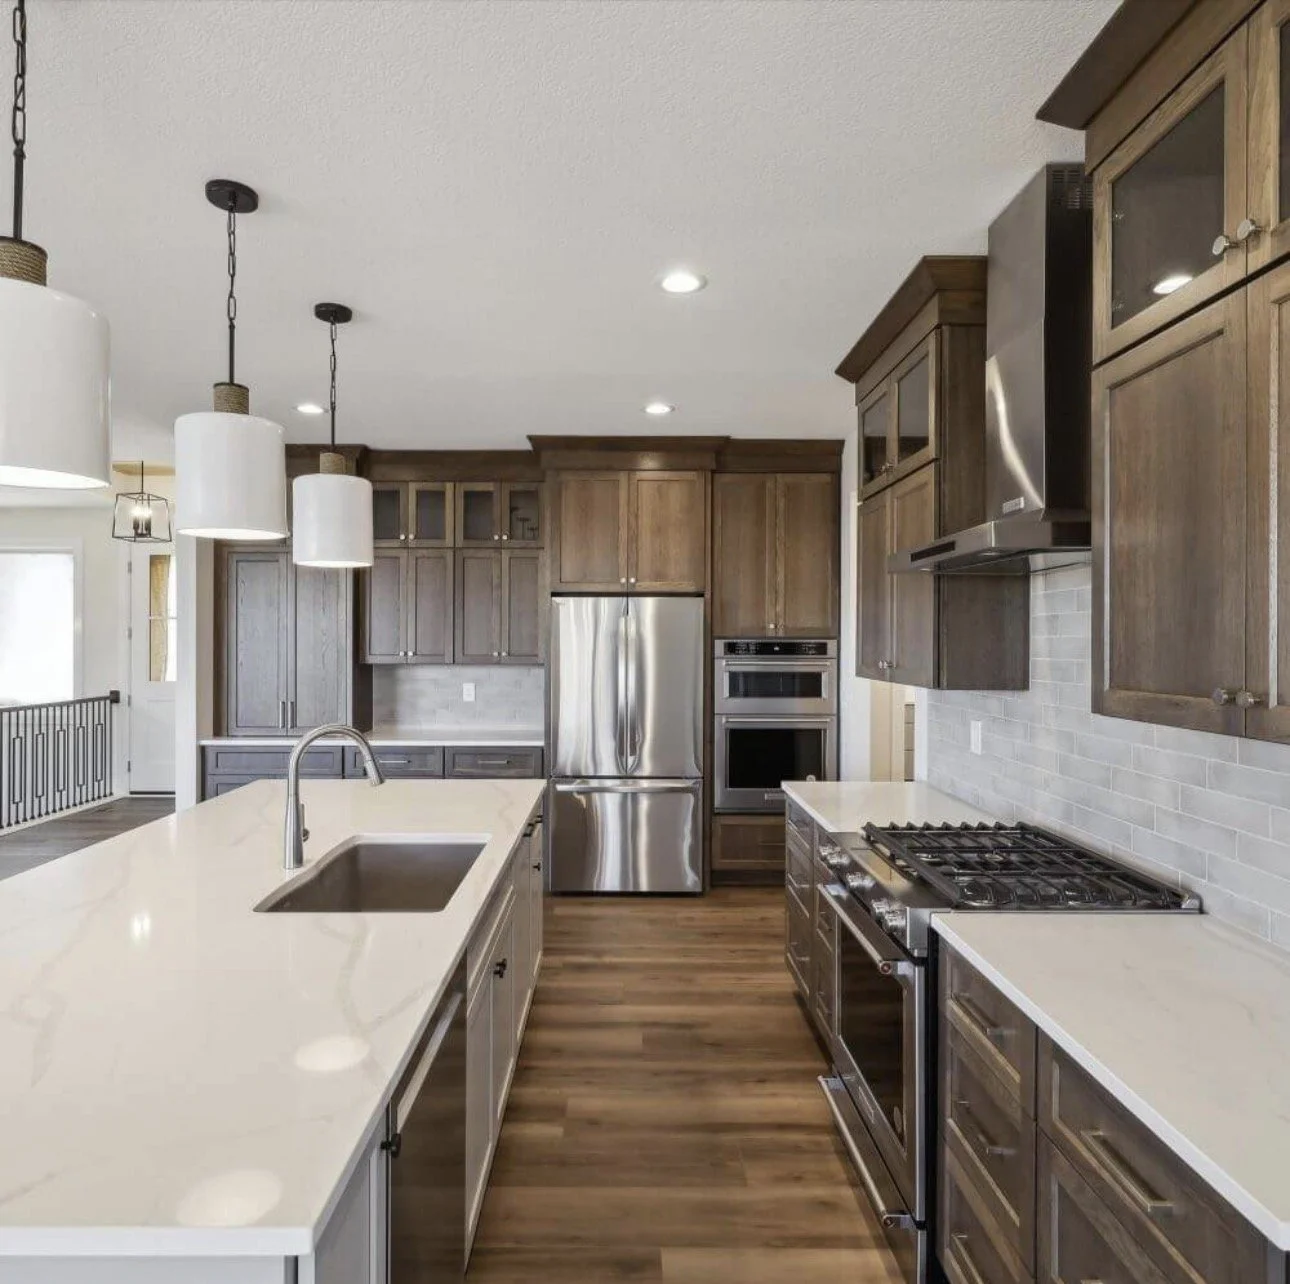
Paper plans don't reveal whether that hallway feels too narrow, if the kitchen island blocks traffic flow, or if furniture actually fits the way you imagined. Walking your plans at human scale uncovers hidden pinch points, awkward transitions, and spacing problems that simply can't be caught through the old ways of planning.
-
Test furniture placement, walk room-to-room flow, and validate every detail at full 1:1 scale. Leave our Grimes studio with clarity, confidence, and peace of mind that you're building the right space the right way.
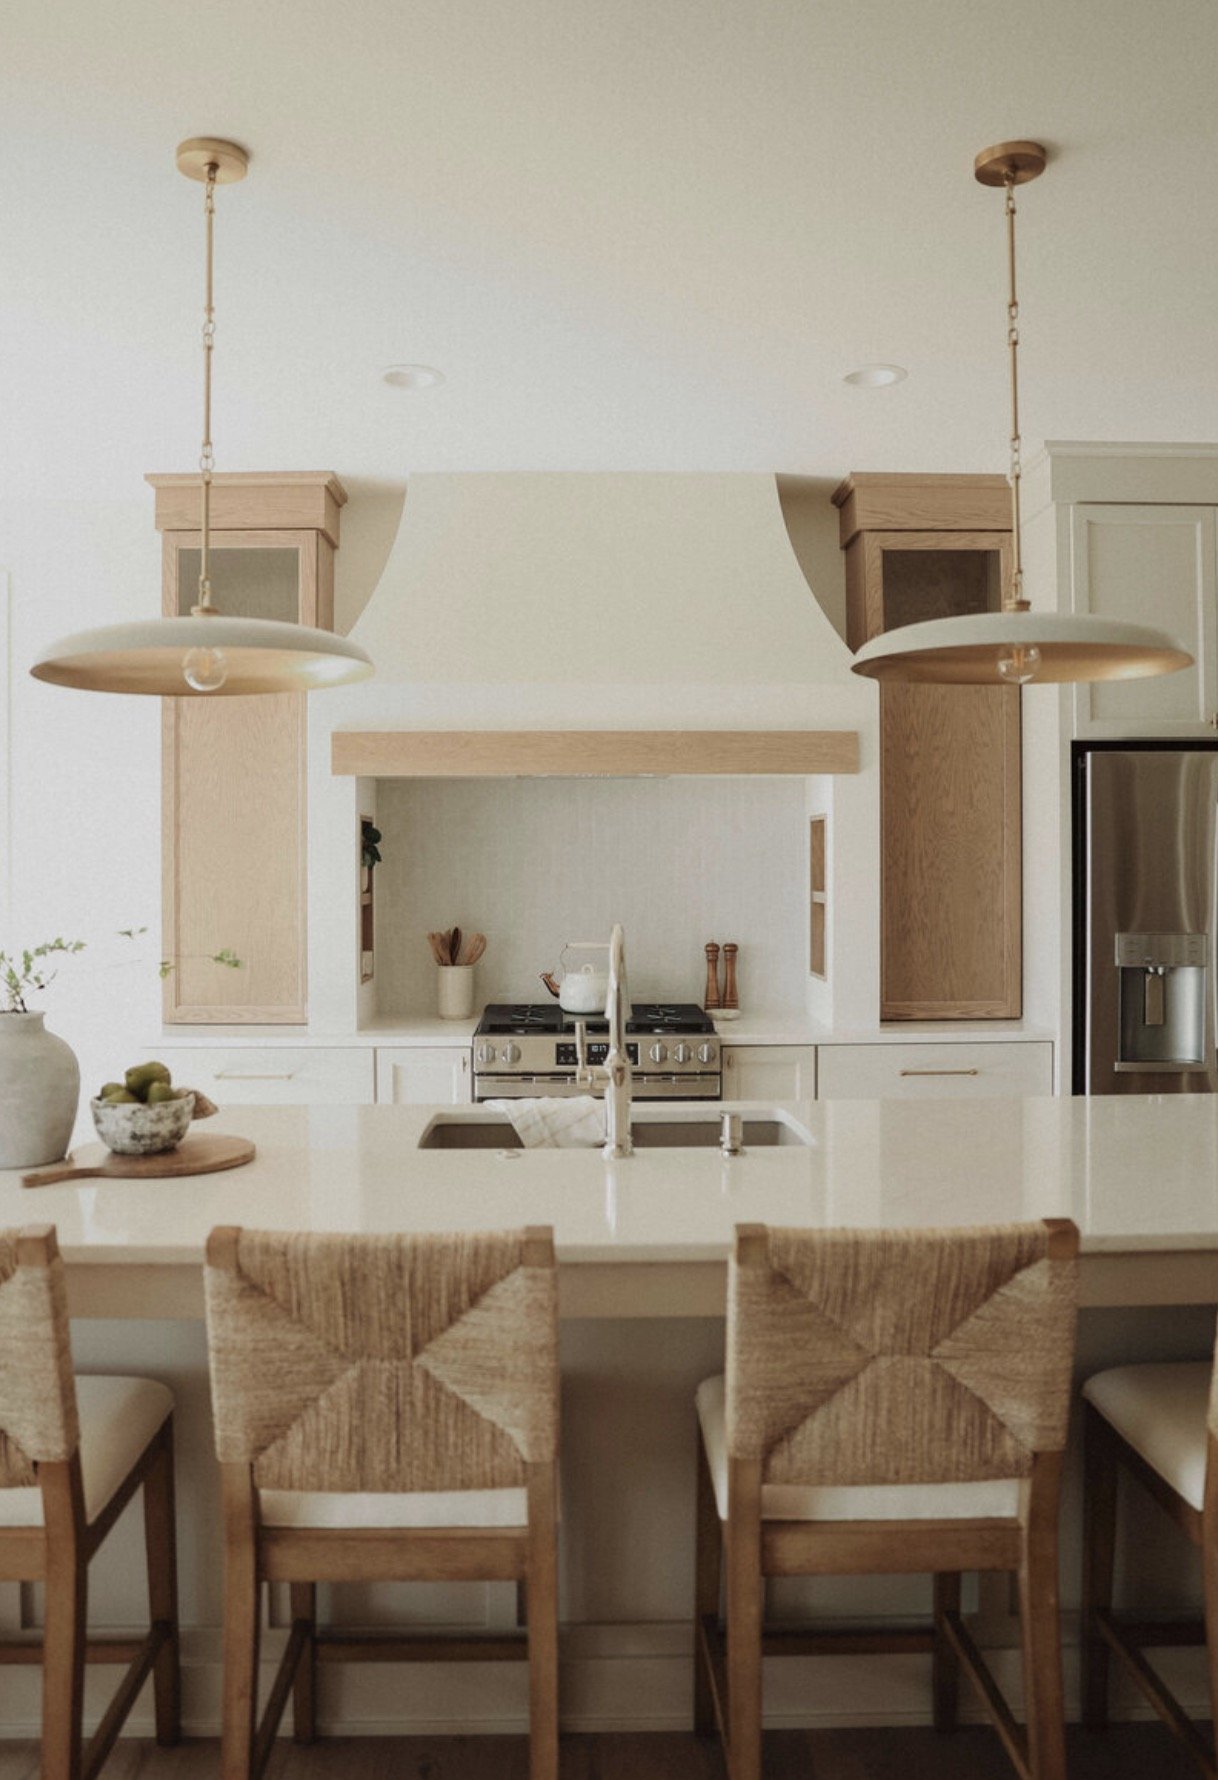
How Walk Your Plans Works
-
![A wall covered with a black-and-white flowchart featuring questions and arrows, resembling a decision tree or maze.]()
01
Show us your plans
Upload your drawings or bring printed plans. We’ll lay them out on our studio floor in real time, and life-size proportions!
-
![Floor plans and architectural drawings spread out on a transparent surface in a room with white walls and a window.]()
02
Walk Your Space
Step into your project with our immersive technology or AR/VR add-ons.
-
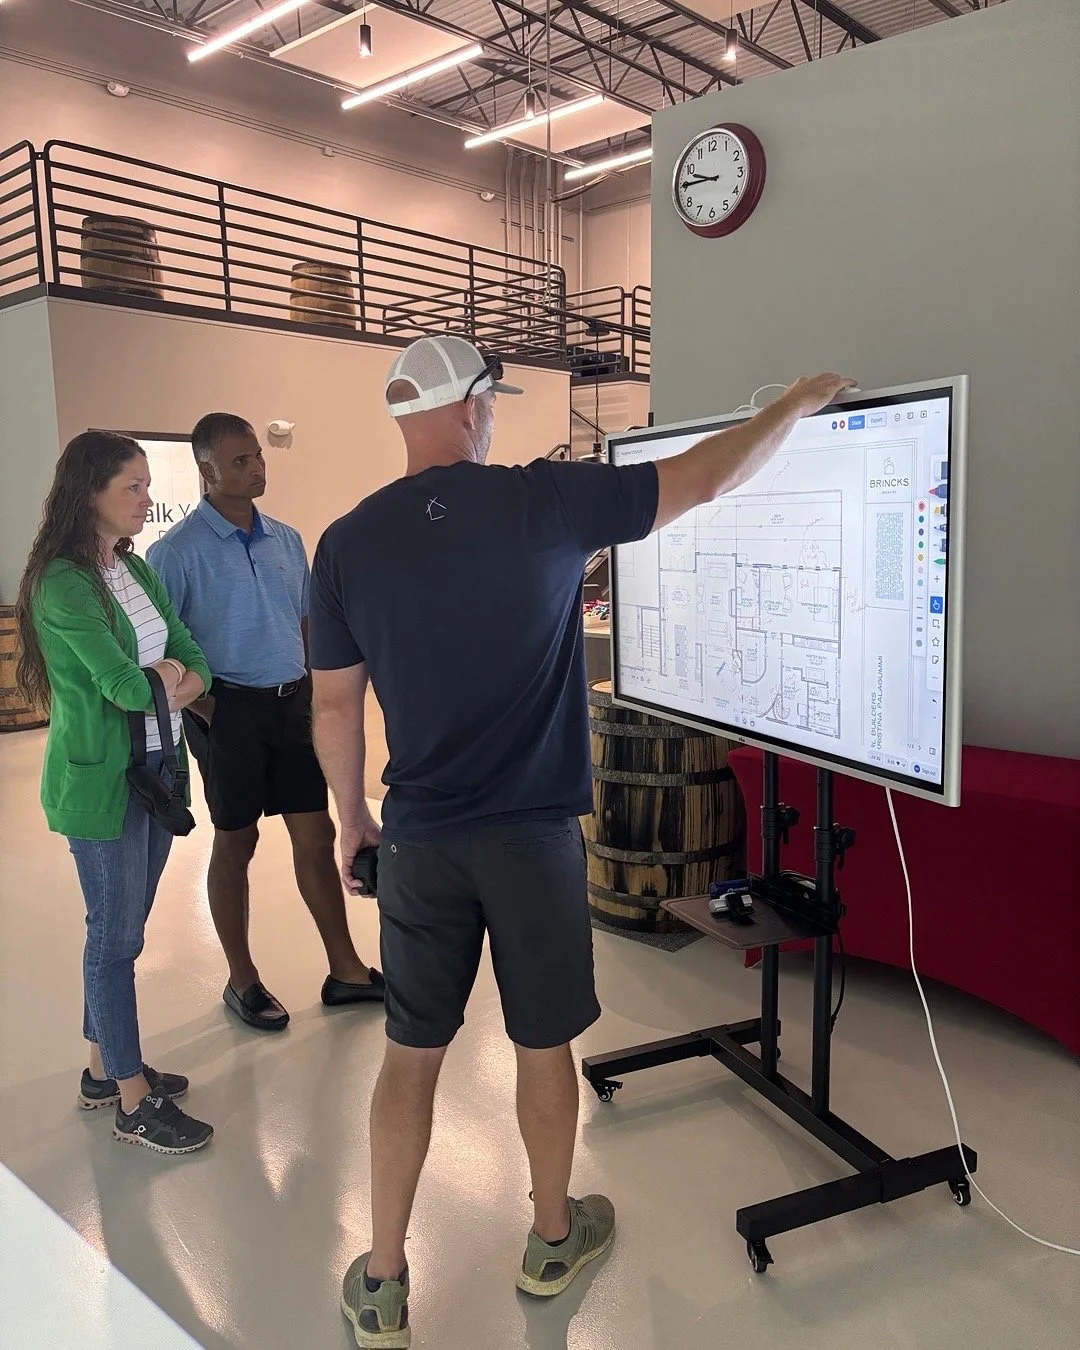
![A man in a black t-shirt, shorts, and a baseball cap shows a digital floor plan on a large screen to a woman and a man in casual clothes inside a modern, industrial-style building with a clock on the wall showing approximately 9:11.]()
03
Troubleshoot & Plan
Test layouts. Spot issues. Make changes while it’s still easy and save money, time and resources.
-
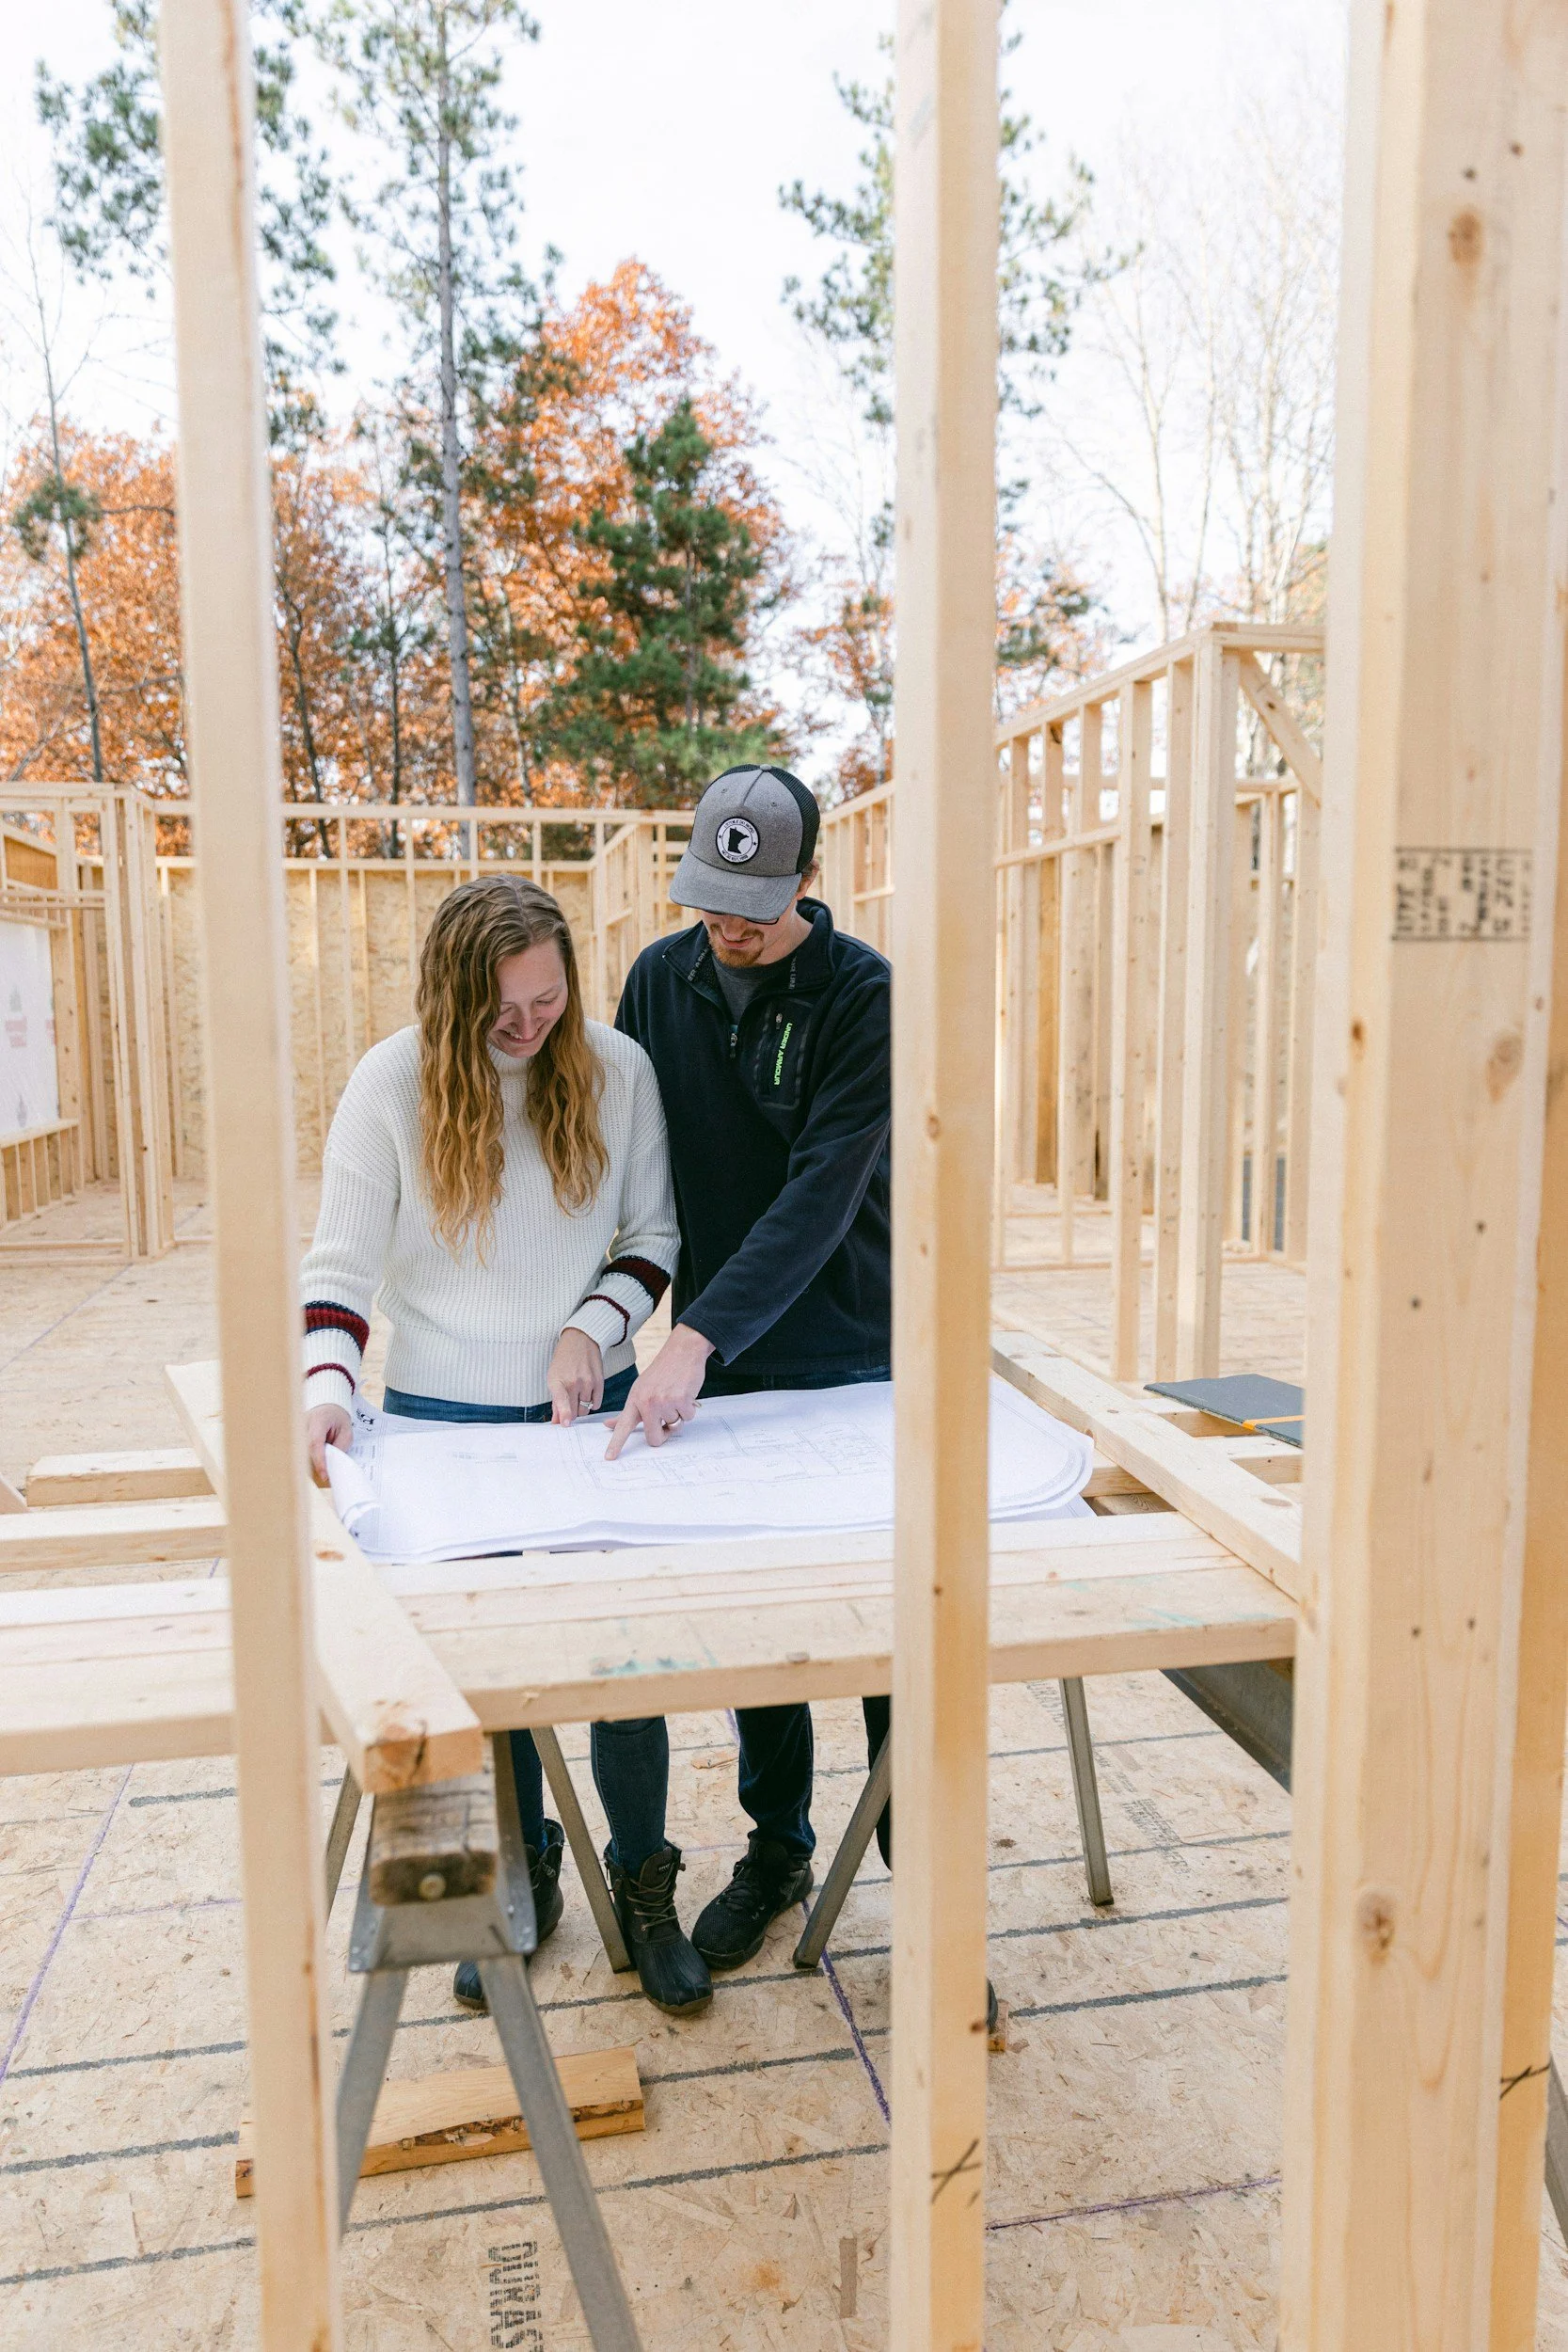
![Two people working on blueprints at a wooden house construction site with framed walls and autumn trees in the background.]()
04
Build with Confidence
Leave with clarity, excitement, and confidence — knowing your plans actually work in real life.
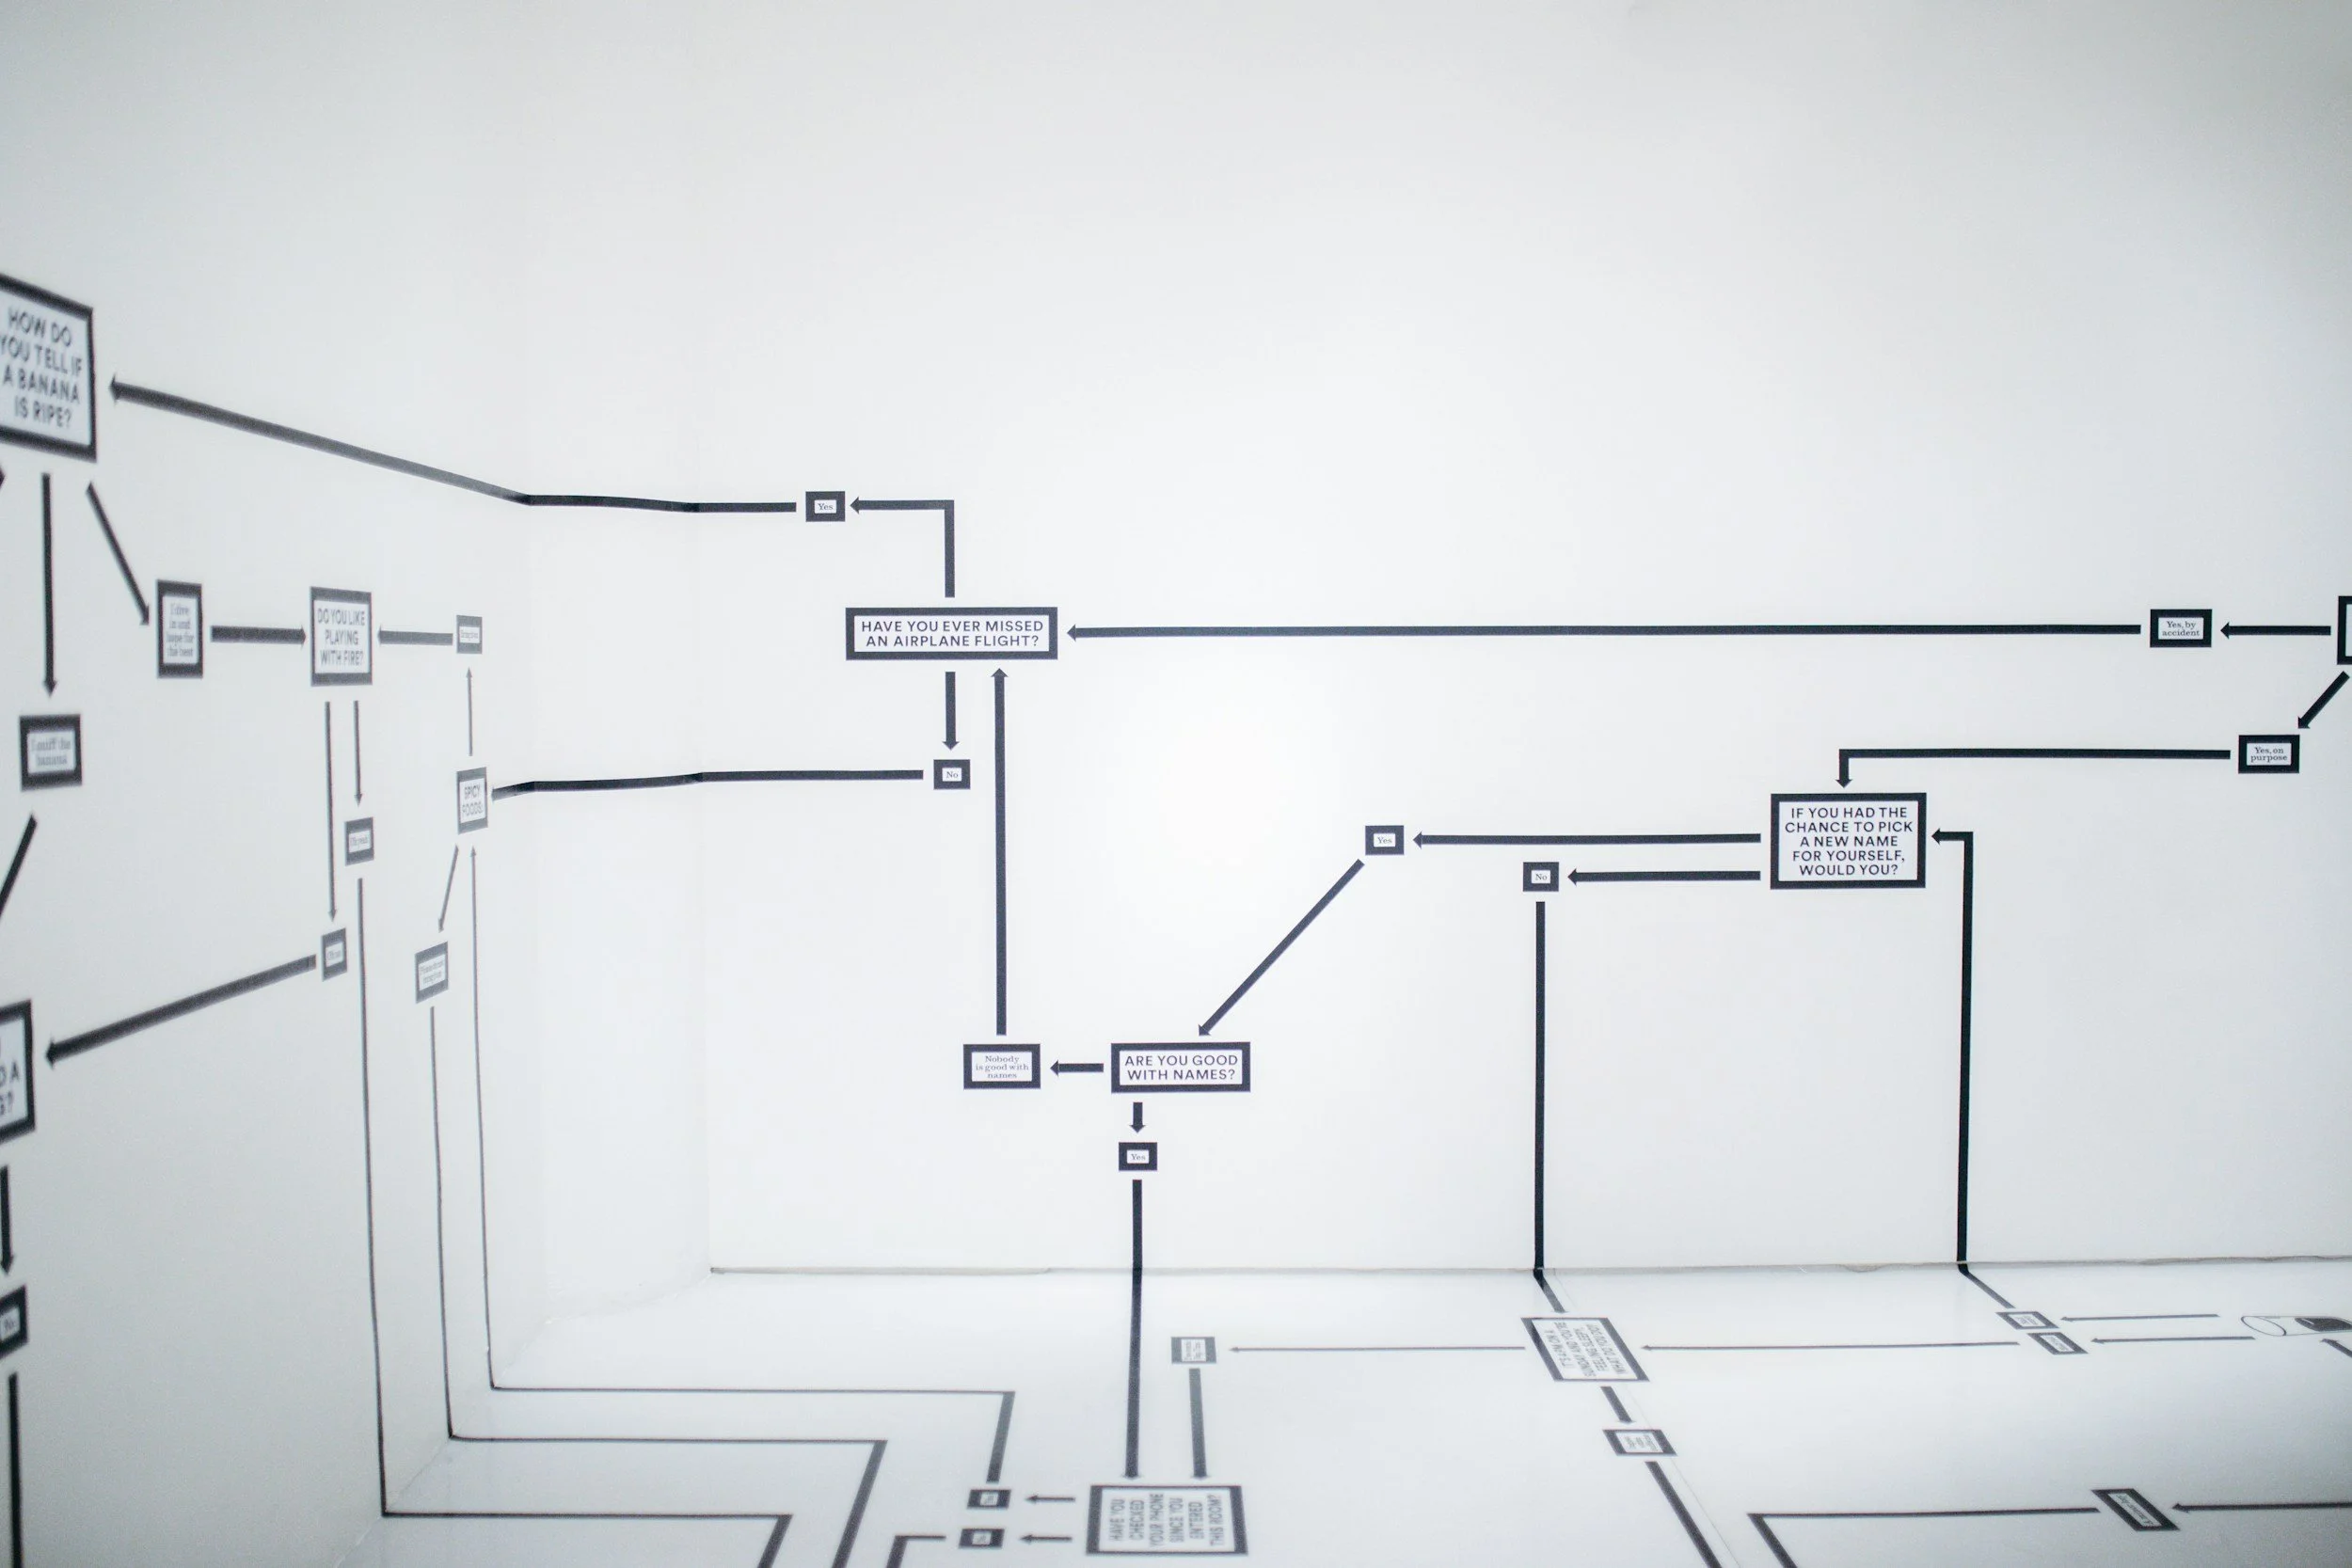
A Space Designed for Superior Planning
This is where ideas come to life — and plans turn into tangible decisions.
Our luxury studio in Grimes is built for custom home layouts, landscaping, interior design, healthcare, restaurant and hospitality, and industrial or manufacturing planning—plus plan review and validation for a host of other non-construction industries.
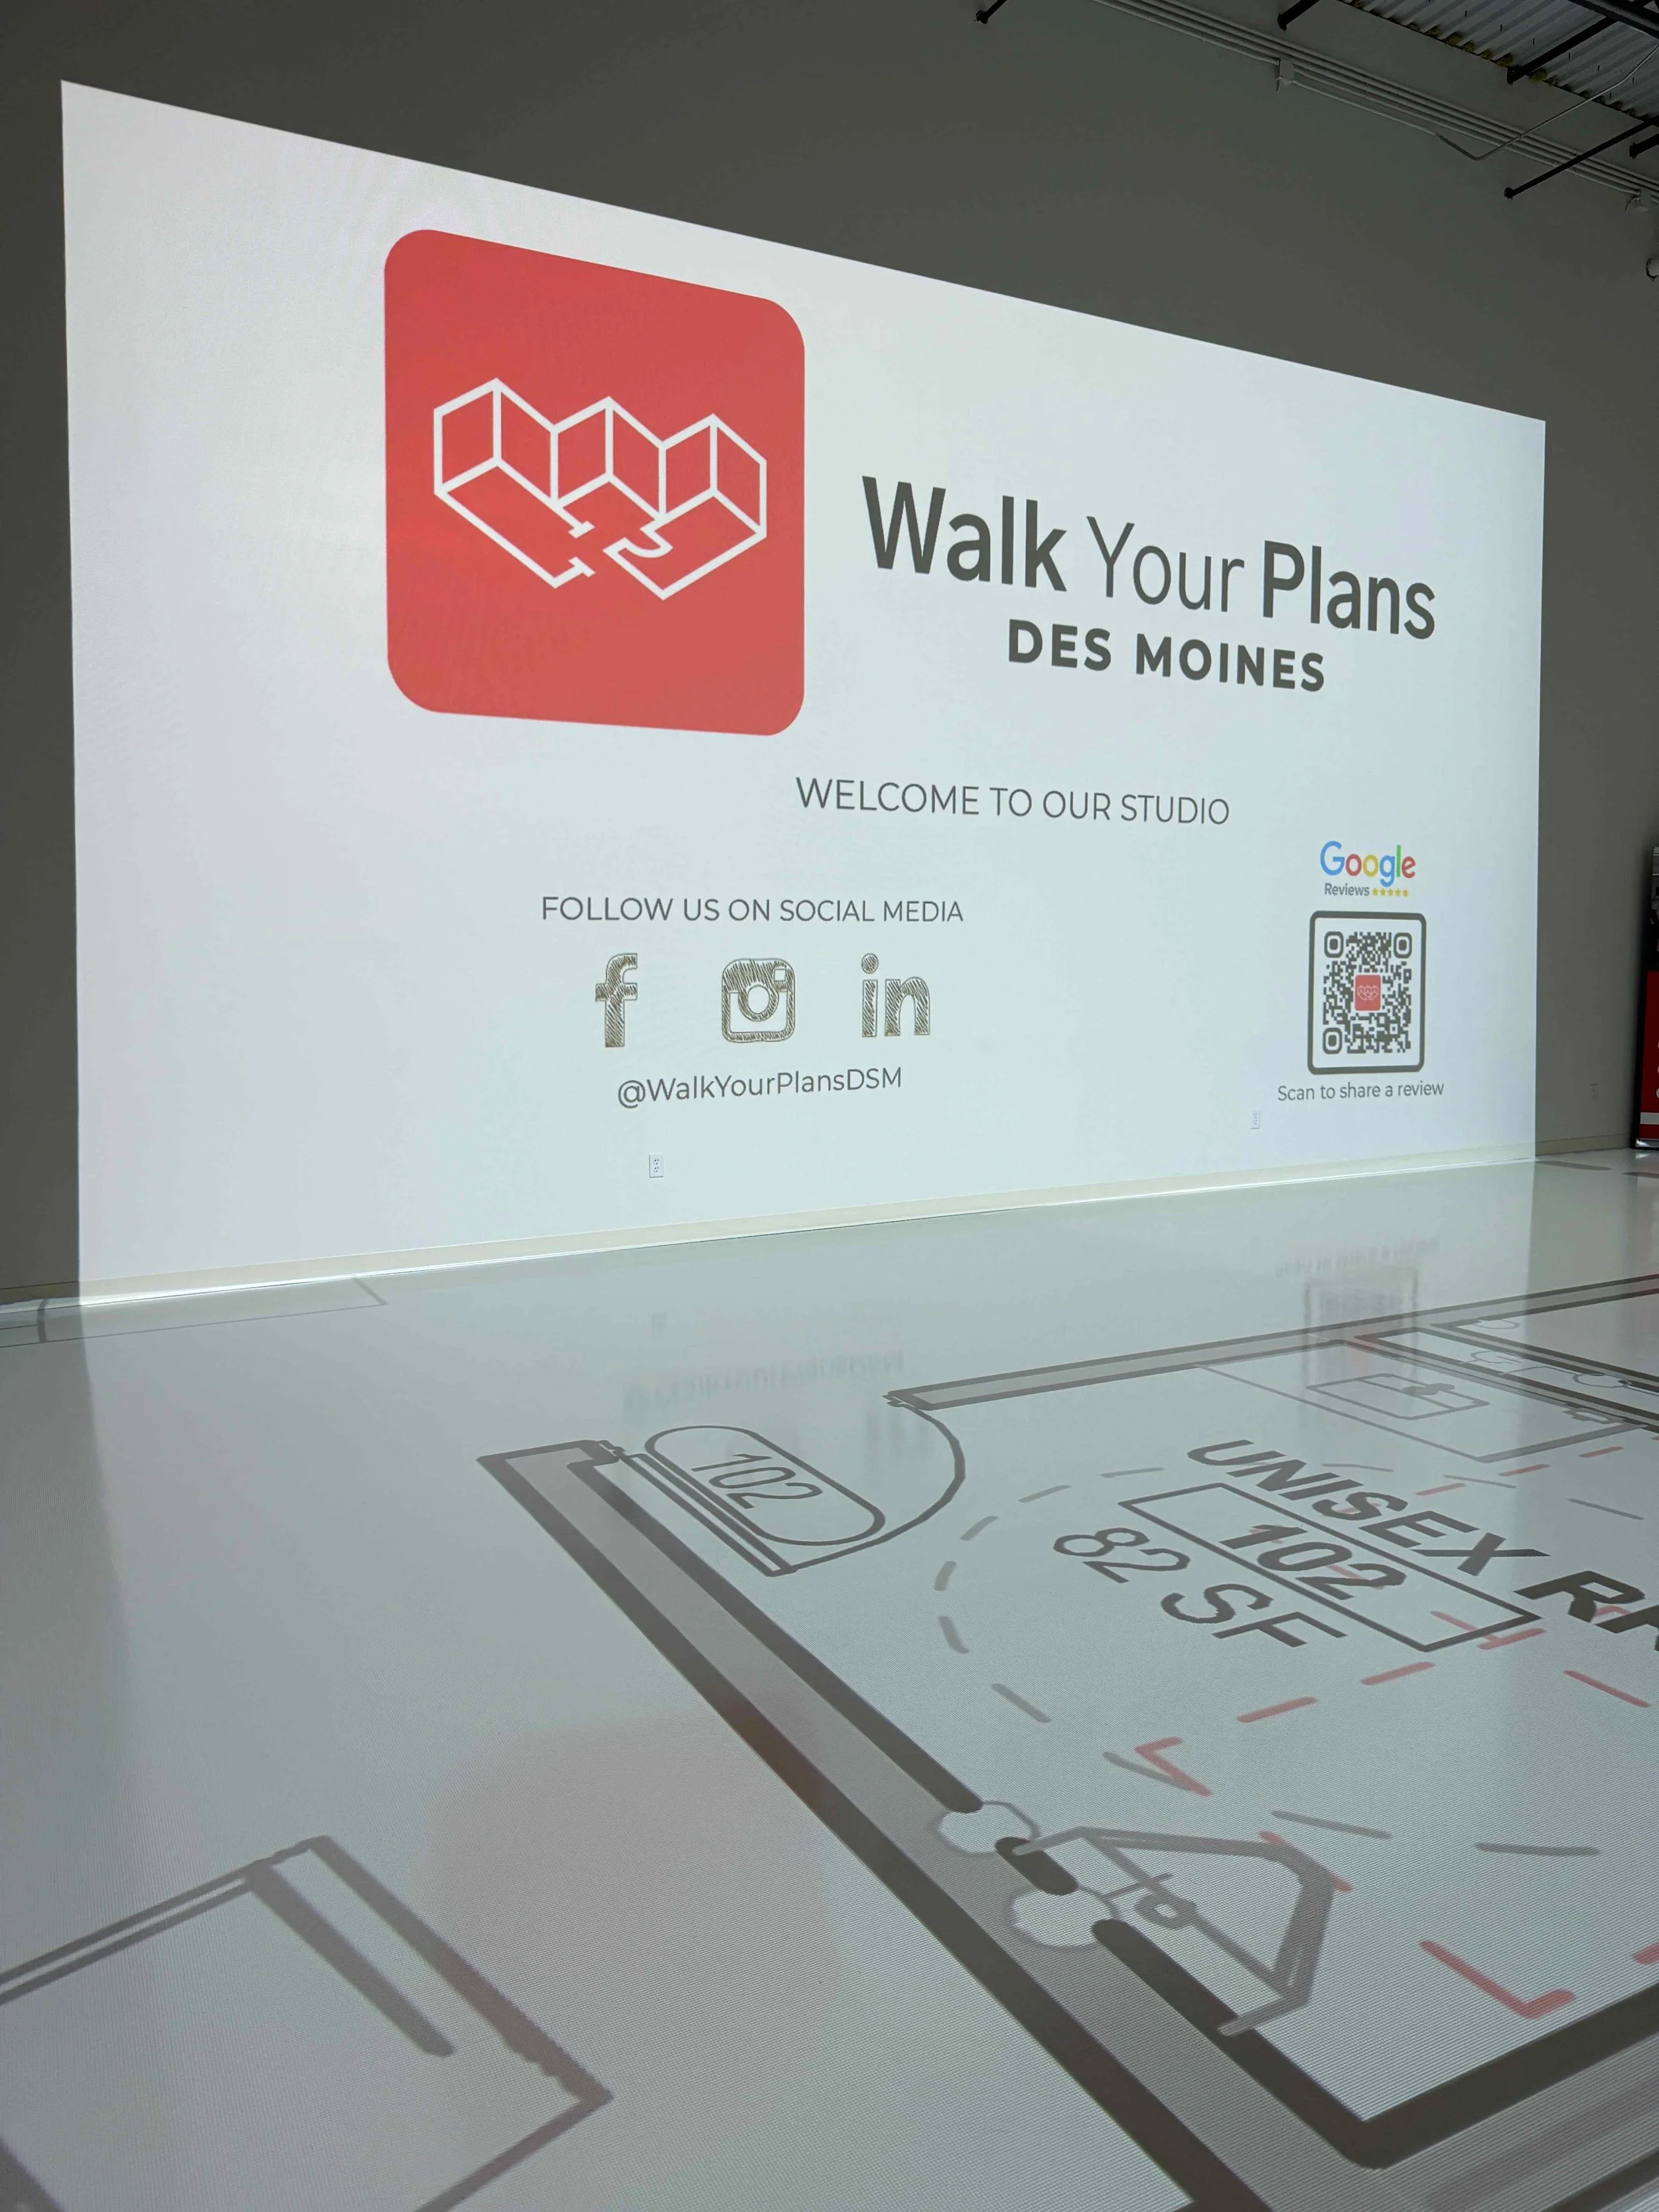
Full-scale floor design plans projected on our studio floor
Imagine and see furniture layouts and make real-time adjustments
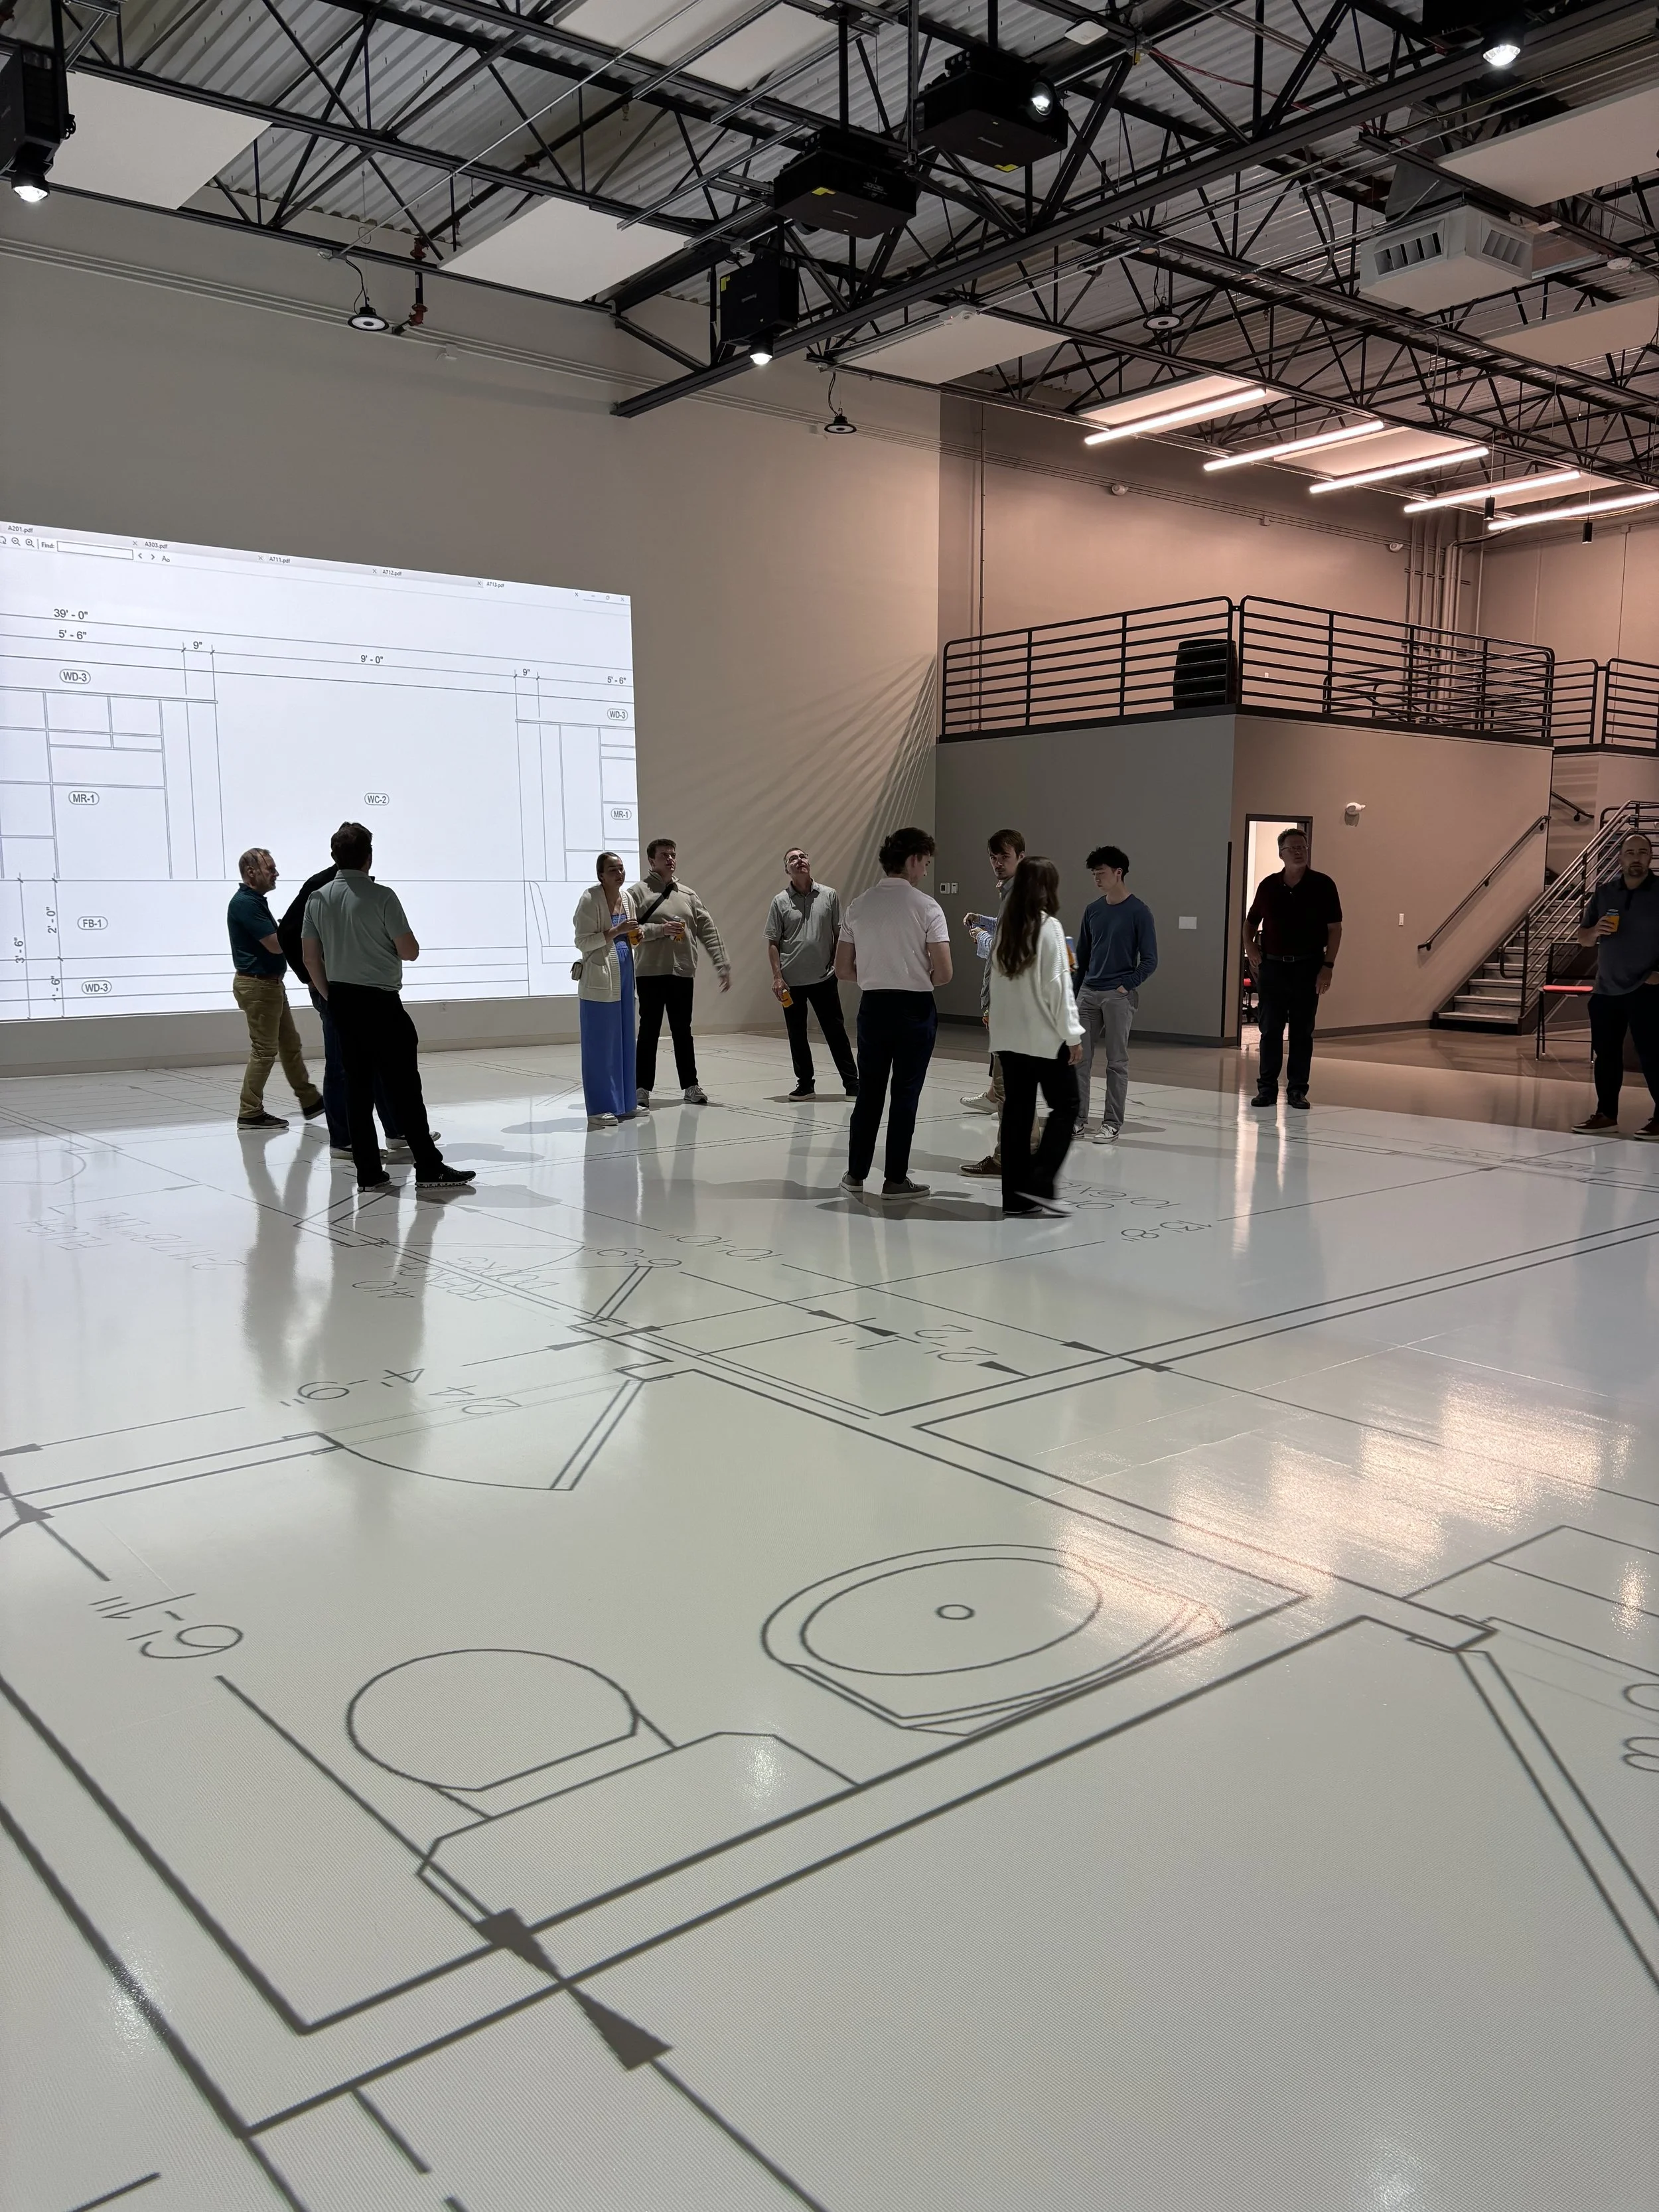
Luxury studio space for collaborative design

Measure, adjust, and validate every detail at true life-sized scale

Walk through your space with your entire team
Leave with confidence knowing your plans work in real life
See it.
〰️
Walk it.
〰️
Build it.
〰️
See it. 〰️ Walk it. 〰️ Build it. 〰️
Clarity Before Construction.
〰️
Clarity Before Construction. 〰️

The Team Behind the Space
Husband-and-wife owned. Veteran owned. Built with intention.
Walk Your Plans Des Moines was founded by James and Lorie Machamer to bring life-size floor plan validation to Iowa's construction and design community. As a veteran-owned business, we understand the importance of careful planning, clear communication, and mission-critical execution. Whether you're building your dream home or designing the next great commercial space in Des Moines, we're here to help you see it, and perfect it, before you build it.

Our Partners


Ready to Walk Your Plans?
Your plans are too important to guess on.
Walk them. Test them. Amend them. Then build with confidence.
Whether you're remodeling a home, re-designing a medical facility, or building a commercial space, seeing your space at full scale changes everything.
Instead of trying to imagine how your floor plan will work from flat drawings, you'll walk through it at life-size to check that every room, function, and flow works exactly how you want—before construction ever begins.
What To Expect
Private, guided sessions by appointment only
1-2 hour walkthroughs designed for real decisions - we can accommodate half, full, and multiple day sessions as needed
Bring your architect, builder, or team
Full-scale layouts with all tools and space included
See exactly how your plans work in real life